
Composite decking is rated for a set maximum span between joists, and that rating decides how tight the frame under a composite deck needs to be. The exact number depends on the board you choose, since each composite line publishes its own maximum span, and that figure is a ceiling, not a starting point to round up from. Laying boards straight across a square deck allows the widest spacing a given board is rated for; turning the same boards on a diagonal, framing a picture-frame border, building stairs, or loading the deck with a hot tub or heavy planters all pull that spacing in tighter.
Each layout or use pairs with the change it makes to the frame:
| Layout or Use | What Changes the Spacing |
|---|---|
| Boards run perpendicular to the joists | The widest spacing the board is rated for applies |
| Boards laid on a diagonal or in a picture-frame border | Added framing brings the spacing in tighter than a straight run needs |
| Stair treads | Stringers are set at the tighter spacing a tread is rated for |
| Hot tub or heavy planter zones | Extra framing carries the added weight on top of the normal spacing rule |
| Commercial or high-traffic areas | The frame is built toward the tighter end of the board's rated range |
How Composite Boards Flex between Joists
Wood framing lumber and composite decking behave differently under a load between two joists. A solid wood plank resists bending along its grain, and once the load lifts it springs back close to flat. Composite is a molded blend of wood fiber and plastic, and it deflects slightly more than wood over the same unsupported distance. Under sustained weight and heat, it can settle into a shallow sag that does not fully spring back, a slow give known as creep. Closing the gap between joists is how a composite deck offsets that difference: with support closer together, no single unsupported stretch of board carries enough load or heat-softened flex to develop a permanent dip. For a standard residential composite board, the limit for a straight-across run is 16 inches measured center to center, and 12 inches for a 45-degree diagonal, with stair stringers at 12 inches or closer; some thicker profiles allow more and some allow less, which is why the board's own instructions set the final figure. A frame built wider than that rating makes a composite deck feel springy underfoot rather than solid.
Diagonal and Picture-Frame Layouts
Turning boards from straight-across to a diagonal or a picture-frame border does not change how strong any single board is, but it changes how much unsupported length that board covers between two points of support. A board running on a diagonal covers more distance between the same two joists than a board running straight across them would, so a frame built for straight boards leaves diagonal boards effectively over-spanned, even though the joists never moved. The fix is added framing: extra joists, or blocking positioned to act like one, brought in tighter than the straight-run spacing calls for, so the diagonal board's true unsupported length lands back inside its rated span. A picture-frame border, where a perimeter board runs a different direction from the field it frames, needs the same treatment at that change in direction, plus support at the point where the border meets the field so both edges land on something solid instead of floating past the last joist.
Keep the installation sheet for the exact board you choose and compare the span it lists for your layout, straight, diagonal or stair, with the joist spacing on the framing plan; the smallest figure is the one that governs.
Stairs
Stair treads carry a different kind of load than a flat-deck field. Each tread gets stepped on directly and repeatedly, with the load landing wherever a foot does, front edge included, and it spans only the gap between the stair stringers underneath it rather than a whole grid of joists. That combination of a hard point load and a narrower support structure is why tread spacing is set more tightly than it would be on the same board's flat field. On a stair, the stringers do the work joists do on the deck, so a wider stair requires more stringers to maintain the rated spacing across its full width, rather than a wider gap between the ones already there.
Joist Condition when Resurfacing an Existing Wood Deck
When composite goes onto an existing wood-framed deck, pulling off the old boards reveals the frame's condition. Years of fasteners going in and out leave the tops of the joists riddled with holes, and any joist can be crowned along its top edge, twisted, split at the ends, or softened by moisture the old decking hid. A joist that is out of shape telegraphs through the new decking as a visible high or low spot, so each one is corrected or replaced rather than covered over. Spacing is also measured rather than assumed on an older deck, since the old frame was built for the wood boards it carried, and that gap can be wider than the composite decking now going down is rated for. On a sound existing frame, closing that gap means adding joists or blocking into the structure already there; a frame with rotted or undersized members is rebuilt instead.
A deck's ledger and footings support the entire structure; loosening ledger fasteners or digging beside a footing can undermine the connection and cause the deck to drop, so leave inspection and repair of both to the deck crew.
What an Installer Checks Before Boards Go Down
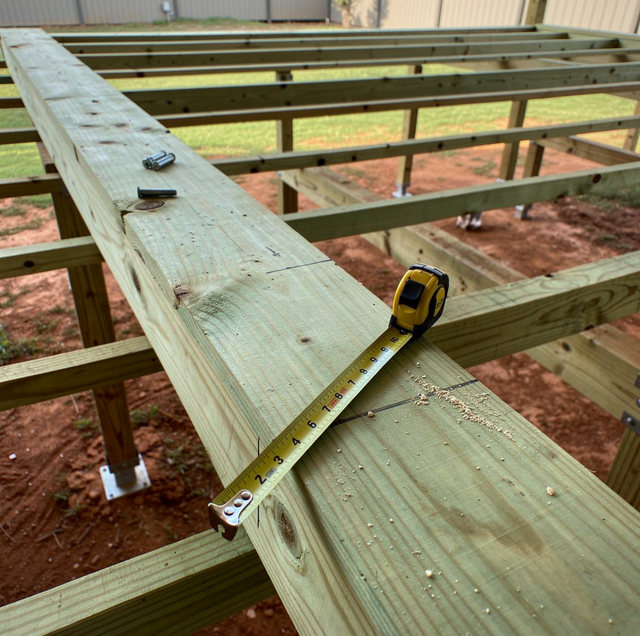
Before the first board is fastened, a few things get confirmed rather than assumed. The joist spacing gets measured against the specific board's rated span, not a general rule of thumb, since that number differs from one composite line to the next. Every joist is checked for level and crown because the composite has to sit on a flat plane to fasten correctly and finish without a hump or dip showing across the surface. Blocking goes in wherever two boards meet end-to-end, since that joint needs its own support rather than relying on the nearest joist alone, and again around the deck's perimeter and any picture-frame border. The fastening system, whether hidden clips or face screws, gets matched to the exact board profile going down, and a small gap is left at every board end. Hence, the material has room to expand and contract without pushing against whatever sits next to it. Airflow under the frame is also checked: a low deck with skirted sides traps moisture and heat against the joists and the underside of the boards, and the board's instructions specify the clearance and open area it needs underneath. A hot tub or a run of heavy planters is a concentrated load, and a filled hot tub needs support engineered for its weight, extra joists, beams, and footings under it, rather than the deck's normal on-center spacing.
Frequently Asked Questions
Only if it is carried properly at both ends. A joist added between two existing ones needs joist hangers or full bearing on the beam at each end, not toe-nails alone; a joist sistered alongside an old one is glued and screwed or bolted along its length. Either way, a loose added joist works free under repeated flex and stops doing the job it was added for.
No. The span rating follows the board's thickness and profile rather than its width, so a wider board of the same line carries the same on-center limit unless its own instructions list a tighter one. Extra width does not buy back any span.
Yes. At a mitered corner, both border boards end on the same support, so the corner gets a doubled joist or a diagonal block under the miter. Along a side where the border runs parallel to the joists, a ladder blocking set between the rim and the first joist provides support for the border board at the rated spacing.
Yes: a limit on the nosing. A composite tread is rated for only a short overhang past the riser or stringer below it, and the board's instructions give that figure; a tread run past it bends at the front edge under a footstep even when the stringers underneath are spaced correctly.
Lay a straightedge across the joist and its neighbors: a crown shows as a high spot the board would ride over. A joist with a crown that shows under the straightedge, or one that is visibly twisted along its length, is planed down, sistered with a new joist alongside it, or replaced rather than shimmed level and reused.
No. Hidden clips and face screws are tested and rated with a specific board profile at a specific on-center spacing, so swapping the fastening method does not buy back any extra distance between joists. The spacing limit stays tied to the board, not to how it is fastened down.
Commission a composite deck installation framed to the board's rated joist spacing — joists, blocking and layout set for straight runs, diagonals, borders and stairs. AR Fence serves Fayetteville, Hope Mills, and Raeford. Call (910) 994-3634.